

archmaster
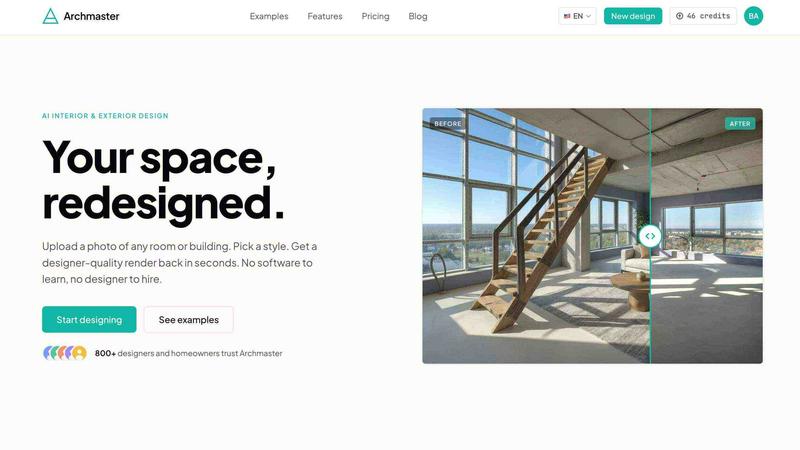
Upload a photo of any room or building, pick a style, and watch Archmaster turn it into a photorealistic redesign in seconds.
About archmaster
Archmaster is an AI-powered interior design and architectural rendering platform that turns photos of real spaces into photorealistic redesigns in seconds. Imagine taking a picture of your living room, bedroom, or even the exterior of your home, selecting a style from a curated collection of 20 presets, and watching the AI generate a designer-quality render in under 60 seconds. No 3D modeling software, no CAD files, and no expensive designer required. This tool is built for homeowners planning renovations, renters visualizing non-permanent changes, real estate agents creating virtual staging, and interior designers generating early-stage client concepts. The platform offers six core capabilities: interior redesign, exterior redesign, sketch-to-image conversion, AI render enhancement, architecture video generation, and targeted AI inpainting. Additionally, Archmaster provides free tools including a room size calculator, paint calculator, renovation cost estimator, and color palette generator. The platform is trusted by over 800 designers and homeowners who value its speed, simplicity, and photorealistic output. Whether you are exploring a Scandinavian minimalist look or a dramatic Cyberpunk aesthetic, Archmaster lets you experiment with your space without committing to physical changes or hiring professionals.
Features of archmaster
Interior AI Design
Redesign any interior space including living rooms, bedrooms, bathrooms, and kitchens with 20 style presets. Upload a photo, choose a style from Scandinavian to Cyberpunk, and receive a photorealistic render in seconds. The before and after slider lets you see the transformation instantly, making it easy to compare options and decide on a direction for your renovation or decor project.
Exterior and Facade Design
Transform the look of building exteriors, front yards, and outdoor spaces using the same intuitive process. Upload a photo of your home or building facade, select a style, and get a photorealistic redesign. This feature is perfect for homeowners considering exterior renovations, real estate agents staging curb appeal, or architects presenting concept designs to clients.
Sketch to Render
Convert hand-drawn architectural sketches into photorealistic images instantly. This feature bridges the gap between initial concept drawings and finished visualizations, allowing architects and designers to quickly communicate ideas to clients without spending hours on detailed 3D modeling. The AI interprets your sketch and generates a realistic render that captures the intended design.
AI Render Enhancer
Upscale and sharpen any architectural visualization to print-ready quality. Whether you have a low-resolution render from another tool or want to improve the clarity of your Archmaster output, this feature enhances details and sharpens edges. The result is a high-quality image suitable for presentations, portfolios, or marketing materials.
Use Cases of archmaster
Homeowners Planning Renovations
Homeowners can explore different design styles for their living room, kitchen, bathroom, or bedroom before committing to expensive renovations. Upload a photo of the current space, test multiple styles like Modern, Scandinavian, or Bohemian, and see exactly how the finished room would look. This eliminates guesswork and helps make confident decisions about paint colors, furniture arrangements, and overall aesthetic direction.
Real Estate Agents Creating Virtual Staging
Real estate agents can virtually stage empty or outdated properties to make them more appealing to potential buyers. By uploading photos of vacant rooms and applying stylish presets, agents can show buyers the potential of a space without the cost and logistics of physical staging. This increases listing appeal and can lead to faster sales at higher prices.
Interior Designers Presenting Concepts
Interior designers can generate early-stage client concepts quickly and efficiently. Instead of spending hours creating mood boards or rough sketches, designers can upload photos of the client's actual space and apply different styles to show multiple design directions. This speeds up the conceptual phase, improves client communication, and helps secure project approvals faster.
Architects Visualizing Sketches
Architects can convert hand-drawn sketches or basic CAD drawings into photorealistic renders for client presentations. The sketch to render feature allows architects to take rough concept drawings and transform them into compelling visualizations that clients can easily understand. This reduces the time spent on detailed rendering and allows architects to iterate on designs more rapidly.
Frequently Asked Questions
What is a credit and how does it work?
A credit is the unit of usage on Archmaster. One credit covers one generation, upscale, or edit. Multi-view generation costs 3 credits, and architecture video generation costs 5 credits. Credits are auto-renewed each week with the weekly plan, and unused credits do not roll over to the next billing cycle.
What photo formats are supported?
Archmaster supports common photo formats including JPEG and PNG. The platform accepts photos taken with smartphones, digital cameras, or downloaded from the web. For best results, use well-lit, clear photos that show the entire space you want to redesign. The AI works with both interior and exterior photos.
Can it redesign building exteriors?
Yes, Archmaster can redesign building exteriors and facades. Upload a photo of your home, office, or any building exterior, choose a style preset, and the AI will generate a photorealistic redesign. This feature is useful for homeowners planning exterior renovations, real estate agents staging curb appeal, or architects presenting concept designs.
Are my uploaded photos used to train AI?
Archmaster does not use your uploaded photos to train its AI models. The platform respects user privacy and ensures that your images are only used to generate the renders you request. You can upload photos with confidence knowing your personal spaces and designs remain private and are not used for model training purposes.
Pricing of archmaster
Archmaster offers a single weekly plan at $9.99 per week, which includes 30 credits auto-renewed each week. One credit covers one generation, upscale, or edit. Multi-view generation costs 3 credits, and architecture video generation costs 5 credits. There are no hidden fees, and you can cancel anytime. The plan is designed for users who need regular access to the platform for ongoing design projects or exploration.
Similar to archmaster

Kogashitsuka AI
AI Image Enhancer | Unblur Photos Online for Free

SimpleDraw
Effortlessly create accurate floor plans and room layouts online with SimpleDraw's intuitive web-based drawing tool.